REBAR DETAILING
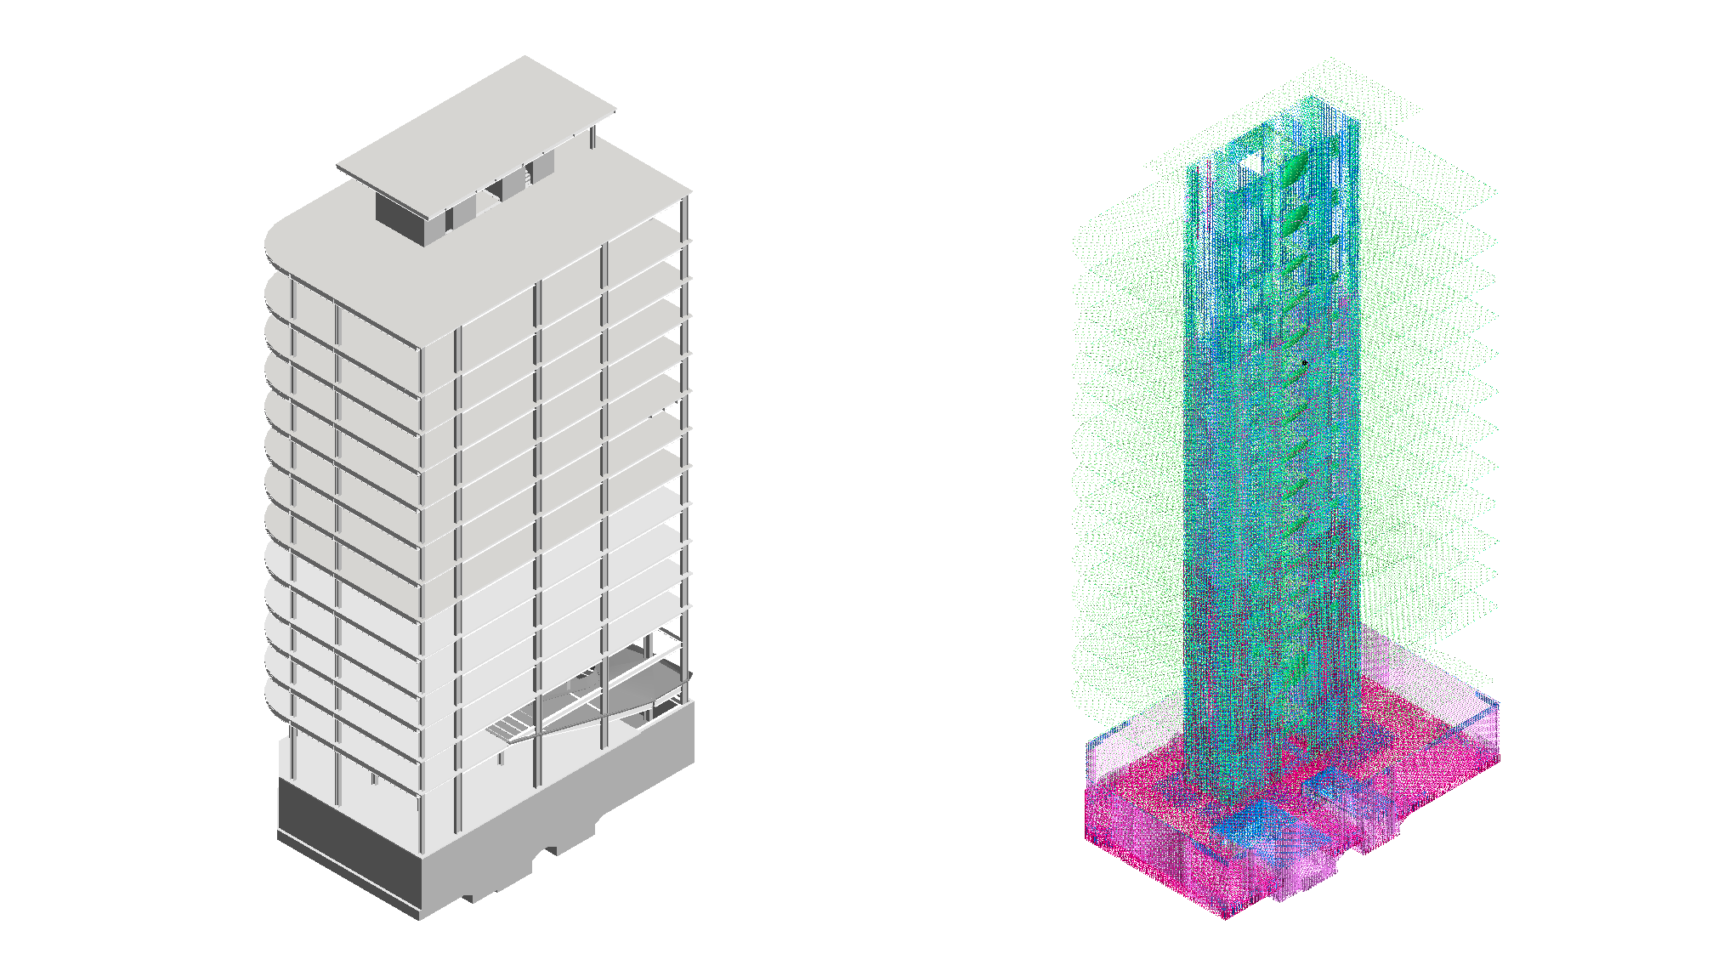
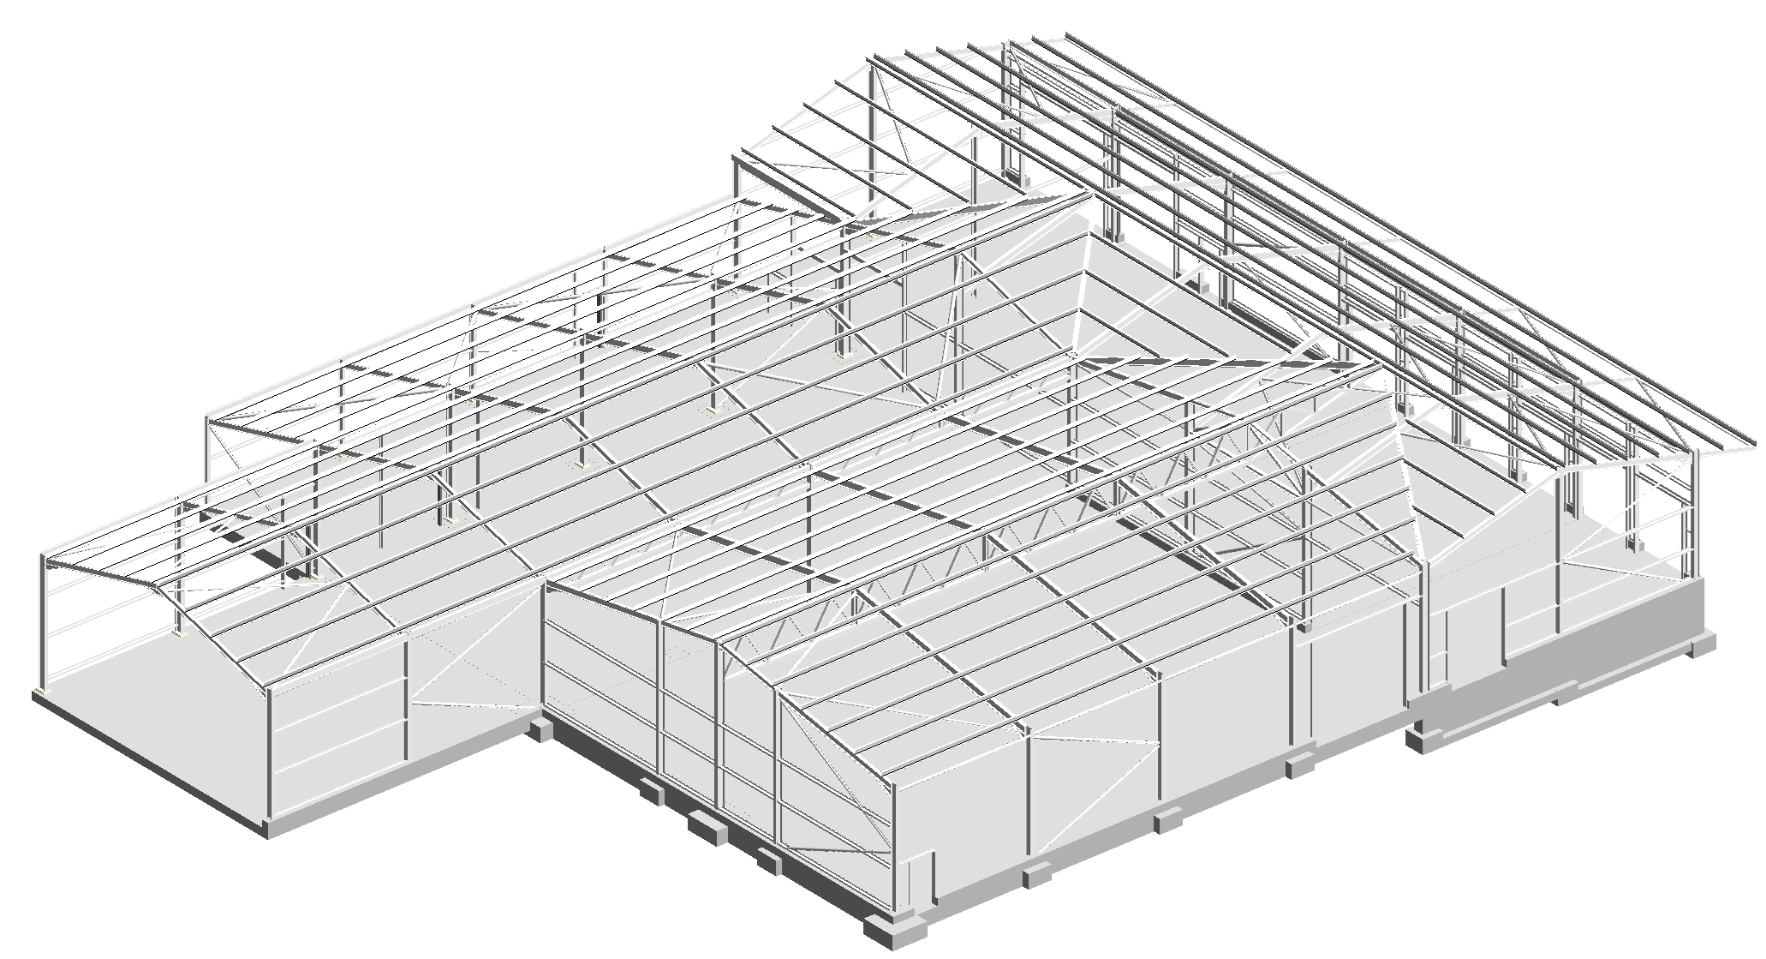
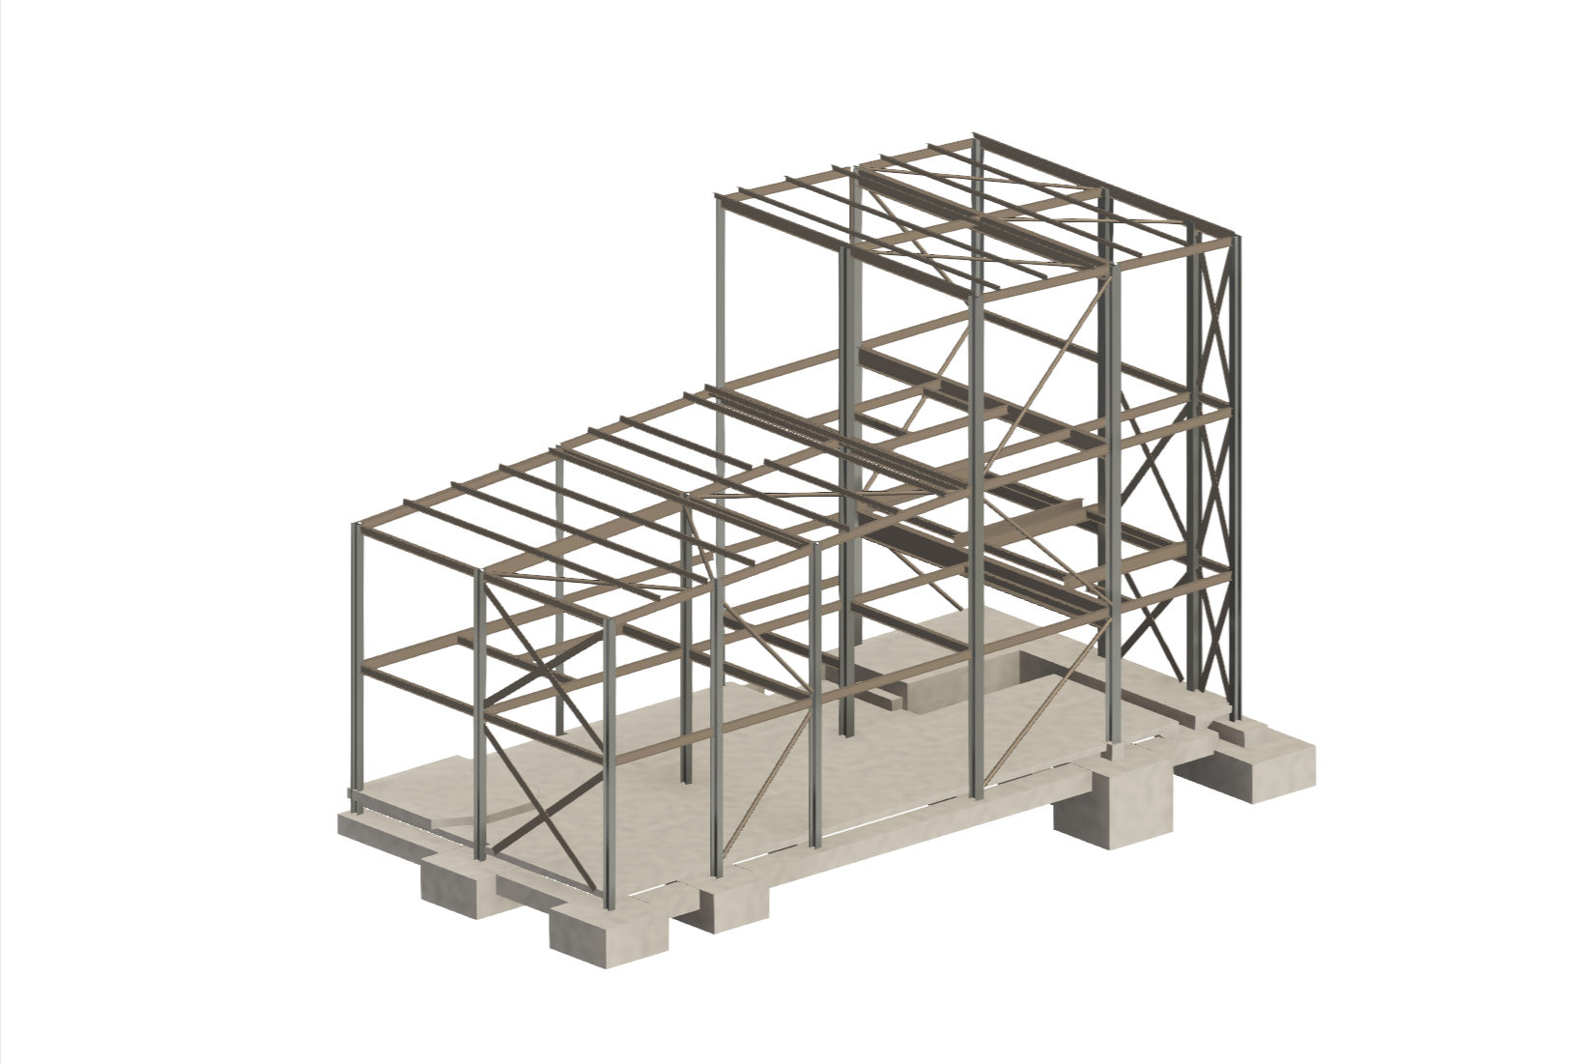
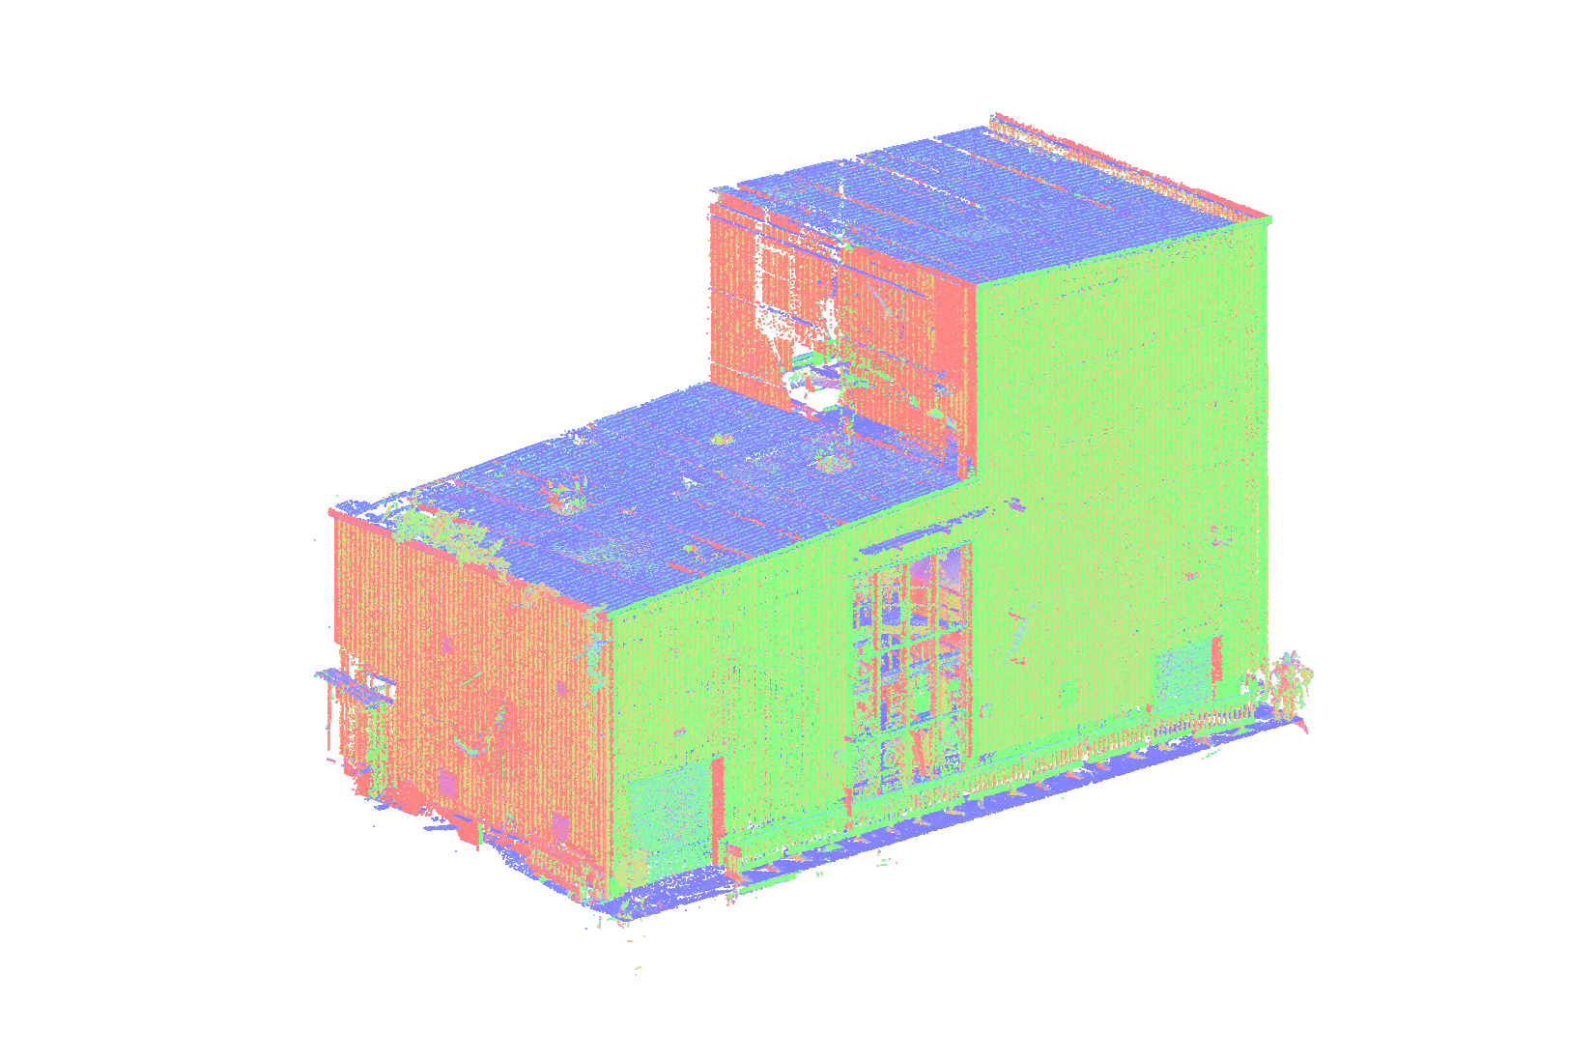
3D reinforcement modelling and detailing support for reinforced concrete structures, including coordinated models, reinforcement drawings and bar bending schedules based on client-approved design information.
- Detailed 3D reinforcement models in Revit.
- Coordination review against relevant structural openings, embeds and MEP interfaces where information is available.
- Reinforcement drawings and details based on approved design information.
- Deliverables in agreed formats such as RVT, IFC, NWC, DWG and PDF.
- Bar bending schedules (BBS) in the agreed project format.